

Listing Courtesy of:  YES MLS / Listed By: Hailey MacGregor, Century 21 Deanna Realty; Jon Legato, Deanna Realty
 YES MLS / Listed By: Hailey MacGregor, Century 21 Deanna Realty; Jon Legato, Deanna Realty
 36505 Capri Lane North Ridgeville, OH 44039
Active (22 Days)
$624,000 (USD)
OPEN HOUSE TIMES
-
OPENSat, Oct 1011:00 am - 1:00 pm
Description
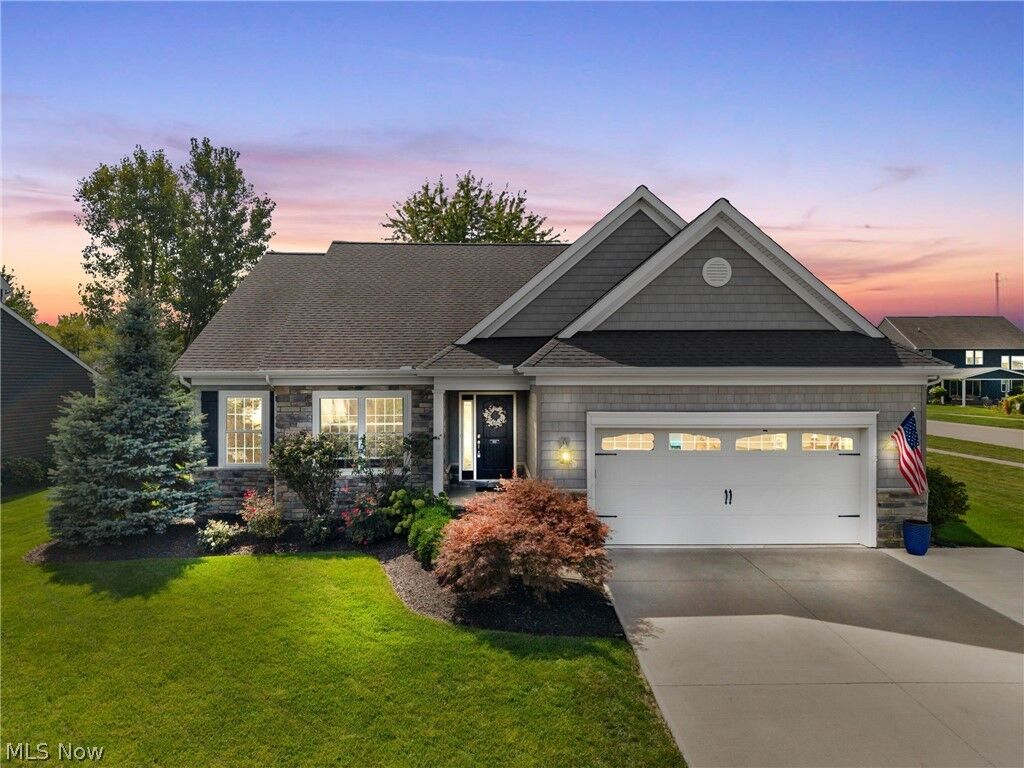
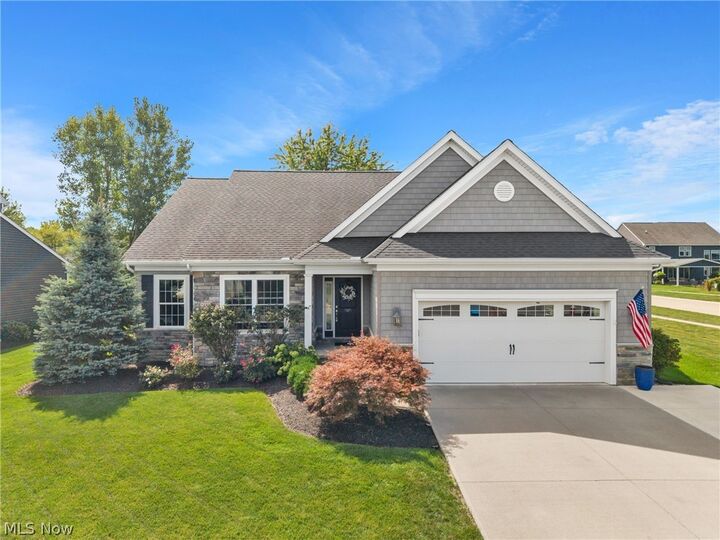
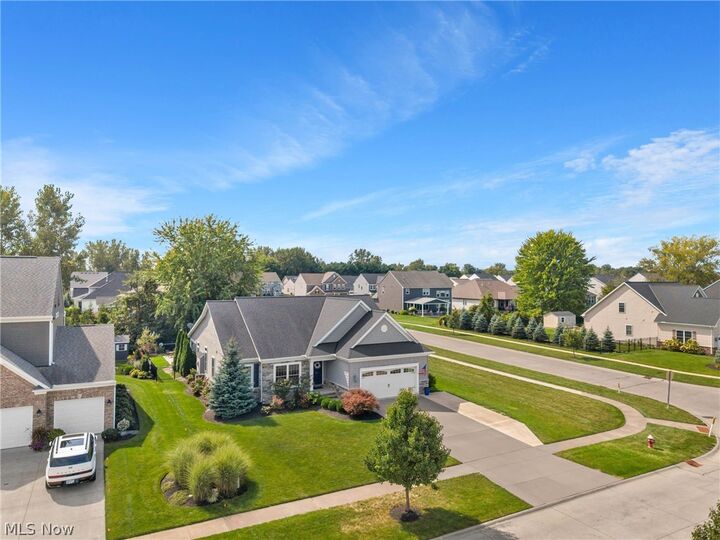
Welcome to a luxury ranch in the desirable North Ridge Pointe community offering nearly 4,000 square feet of finished living space. Built in 2018, this home combines the ease of first-floor living with an expansive finished lower level featuring a kitchenette and endless possibilities for entertaining, recreation, a home theater, guest space, or multigenerational living. The main level offers an inviting open-concept layout filled with natural light, a spacious primary suite, and two additional bedrooms that provide flexibility for family, guests, or a home office. Outside, enjoy a .33-acre lot and spacious two-car garage, all within a welcoming neighborhood close to shopping, dining, parks, schools, and major routes throughout Northeast Ohio. This home offers the rare combination of ranch-style convenience, exceptional finished space, and flexibility for the way you live.
MLS #:
5243453
5243453
Taxes
$8,227(2025)
$8,227(2025)
Lot Size
0.33 acres
0.33 acres
Type
Single-Family Home
Single-Family Home
Year Built
2018
2018
Style
Ranch
Ranch
School District
North Ridgeville Csd - 4711
North Ridgeville Csd - 4711
County
Lorain County
Lorain County
Community
North Ridge Pointe Sub #3
North Ridge Pointe Sub #3
Listed By
Hailey MacGregor, Century 21 Deanna Realty
Jon Legato, Century 21 Deanna Realty
Jon Legato, Century 21 Deanna Realty
Source
YES MLS
Last checked Oct 10 2026 at 12:27 AM GMT+0000
YES MLS
Last checked Oct 10 2026 at 12:27 AM GMT+0000
Bathroom Details
- Full Bathrooms: 3
Interior Features
- Refrigerator
- Dishwasher
- Microwave
- Laundry: Main Level
Subdivision
- North Ridge Pointe Sub #3
Property Features
- Fireplace: 1
- Fireplace: Gas
Heating and Cooling
- Forced Air
- Central Air
Basement Information
- Partially Finished
Pool Information
- In Ground
- Heated
Homeowners Association Information
- Dues: $588/Annually
Exterior Features
- Roof: Shingle
Utility Information
- Utilities: Water Source: Public
- Sewer: Public Sewer
Parking
- Garage
- Attached
Stories
- 1
Living Area
- 3,988 sqft
Location
Estimated Monthly Mortgage Payment
*Based on Fixed Interest Rate withe a 30 year term, principal and interest only
Listing price
Down payment
%
Interest rate
%Mortgage calculator estimates are provided by C21 DeAnna Realty and are intended for information use only. Your payments may be higher or lower and all loans are subject to credit approval.
Disclaimer: Copyright 2026 YES MLS. All rights reserved. This information is deemed reliable, but not guaranteed. The information being provided is for consumers’ personal, non-commercial use and may not be used for any purpose other than to identify prospective properties consumers may be interested in purchasing. Data last updated 10/9/26 17:27


