

Listing Courtesy of:  YES MLS / Listed By: Danielle Valentine, Century 21 Deanna Realty - Contact: dvalentine@century21deanna.com, 330-618-0582
 YES MLS / Listed By: Danielle Valentine, Century 21 Deanna Realty - Contact: dvalentine@century21deanna.com, 330-618-0582
 1159 E Robinson Avenue Barberton, OH 44203
Contingent (58 Days)
$329,900 (USD)
Description
MLS #:
5235580
5235580
Taxes
$3,706(2025)
$3,706(2025)
Lot Size
0.93 acres
0.93 acres
Type
Single-Family Home
Single-Family Home
Year Built
1949
1949
Style
Cape Cod
Cape Cod
School District
Coventry Lsd - 7704
Coventry Lsd - 7704
County
Summit County
Summit County
Community
Rose Acres
Rose Acres
Listed By
Danielle Valentine, Century 21 Deanna Realty, Contact: dvalentine@century21deanna.com, 330-618-0582
Source
YES MLS
Last checked Oct 10 2026 at 12:41 AM GMT+0000
YES MLS
Last checked Oct 10 2026 at 12:41 AM GMT+0000
Bathroom Details
- Full Bathrooms: 2
- Half Bathroom: 1
Interior Features
- Range
- Refrigerator
- Dishwasher
- Microwave
- Ceiling Fan(s)
- In-Law Floorplan
Subdivision
- Rose Acres
Lot Information
- Back Yard
Property Features
- Fireplace: 1
Heating and Cooling
- Gas
- Central Air
Basement Information
- Finished
- Walk-Out Access
Exterior Features
- Roof: Asphalt
Utility Information
- Utilities: Water Source: Public
- Sewer: Public Sewer
Parking
- Garage
- Attached
Stories
- 2
Living Area
- 2,703 sqft
Additional Information: Deanna Realty | dvalentine@century21deanna.com, 330-618-0582
Location
Estimated Monthly Mortgage Payment
*Based on Fixed Interest Rate withe a 30 year term, principal and interest only
Listing price
Down payment
%
Interest rate
%Mortgage calculator estimates are provided by C21 DeAnna Realty and are intended for information use only. Your payments may be higher or lower and all loans are subject to credit approval.
Disclaimer: Copyright 2026 YES MLS. All rights reserved. This information is deemed reliable, but not guaranteed. The information being provided is for consumers’ personal, non-commercial use and may not be used for any purpose other than to identify prospective properties consumers may be interested in purchasing. Data last updated 10/9/26 17:41



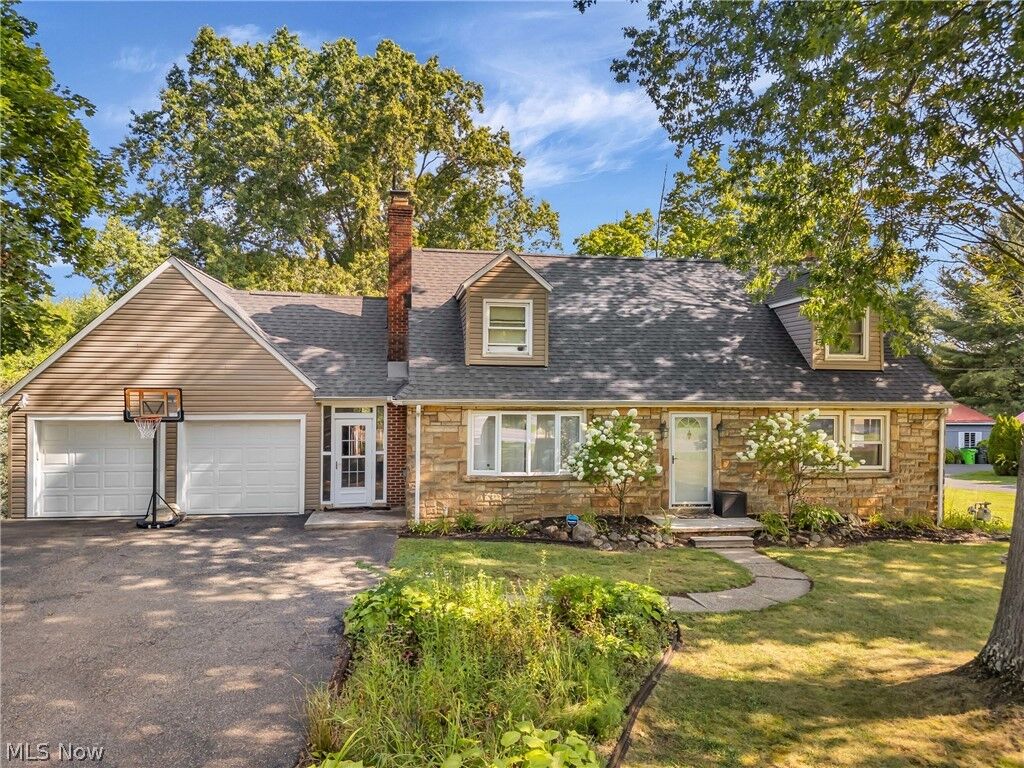
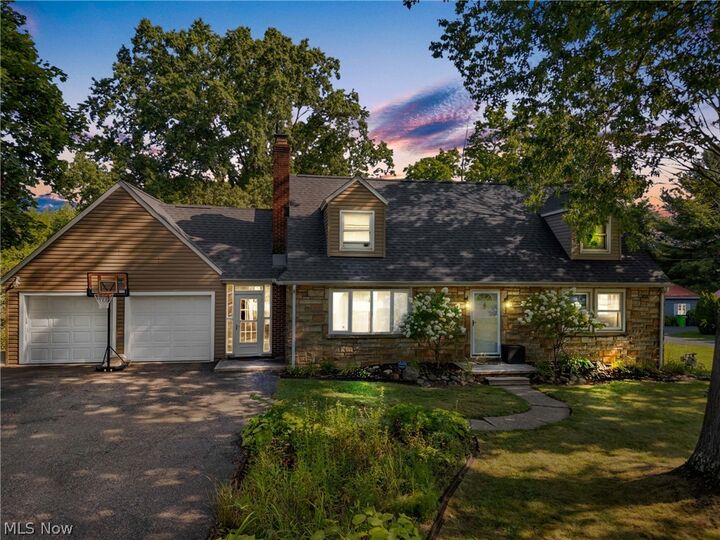
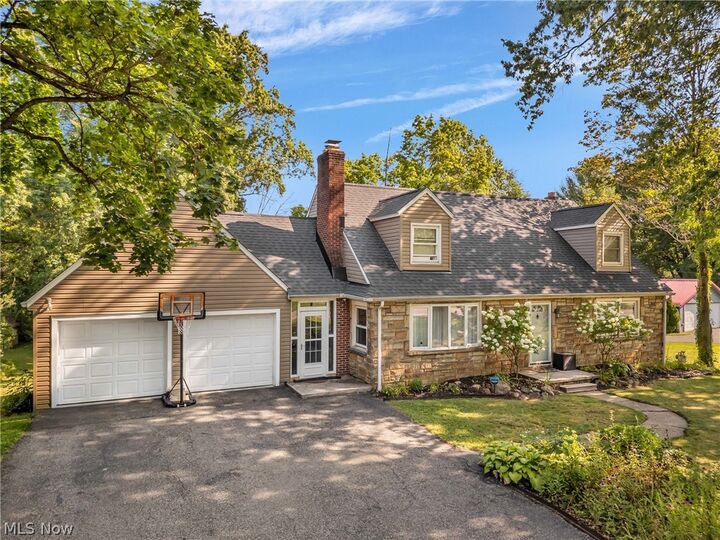
Discover the space, flexibility, and privacy this 5-bedroom, 2.5-bath home on nearly a full acre has to offer. With plenty of room for family, entertaining, and everyday living, this home is designed to accommodate whatever life brings.
The walk-out basement offers incredible versatility and has been converted into an in-law suite, providing additional living space and privacy. The space is nearly complete and just needs a shower to make it even more functional.
You'll enjoy peace of mind with several recent updates, including a new HVAC system with intake vents servicing the second floor (2024), a new water heater (2024), and a new roof installed in May 2026. The deck was also freshly painted in 2026.
Throughout the first and second levels, you'll find beautiful hardwood floors that add warmth, character, and timeless appeal. All bedrooms have been updated with new light fixtures, and three second-floor ceiling fans have been installed in the bedrooms,
Step outside to the fenced-in backyard, perfect for pets, outdoor activities, and enjoying the privacy of your nearly one-acre lot.
Schedule your showing today