1079 St Highway 1947 Grayson, KY 41143
Listing Courtesy of: ASHLAND AREA / Listed By: Pamela Wells, Century 21 Excellence

  1079 St Highway 1947 Grayson, KY 41143

Active
$272,000 (USD)
3
BED
2
BATH
2,188
SQFT

Description

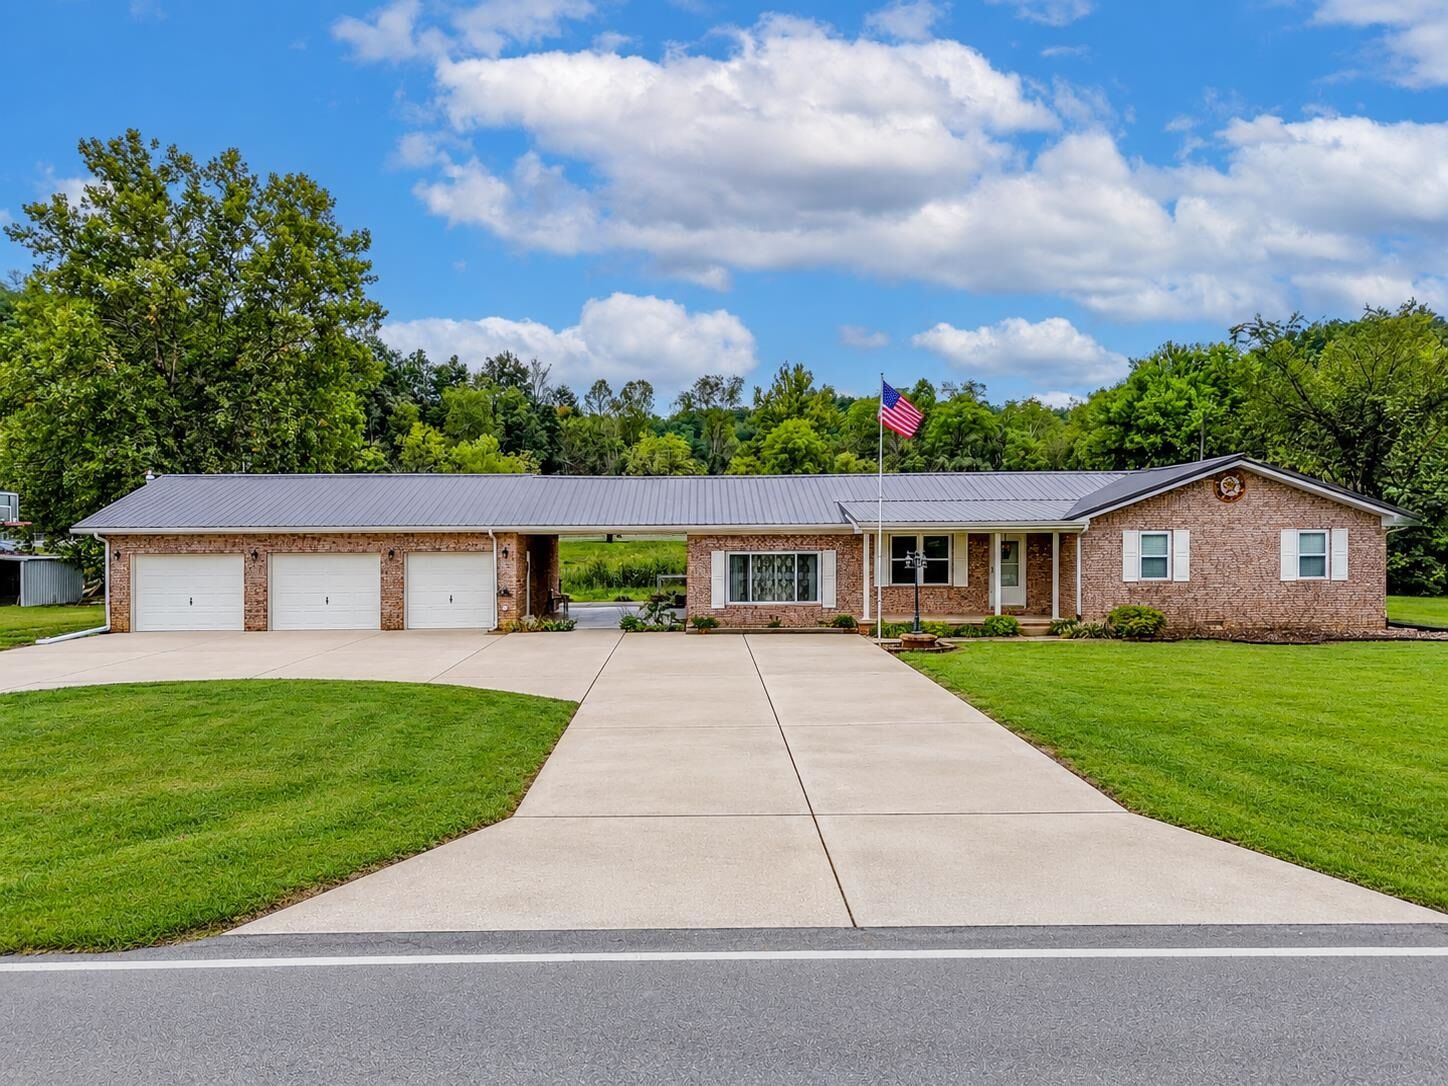
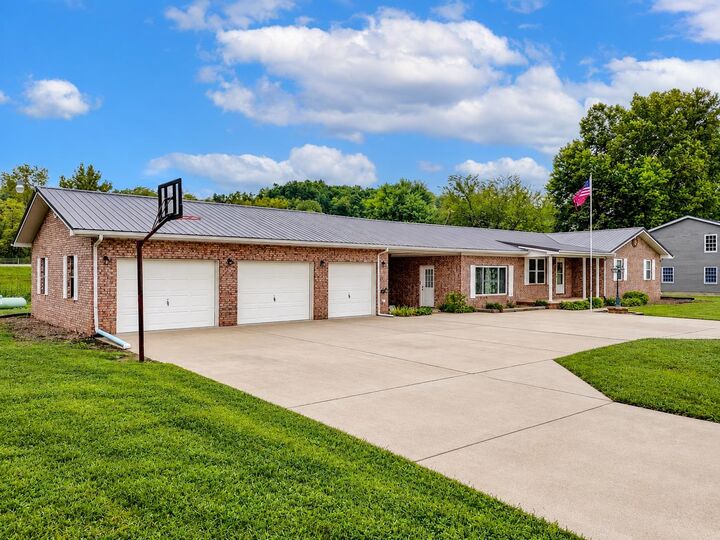
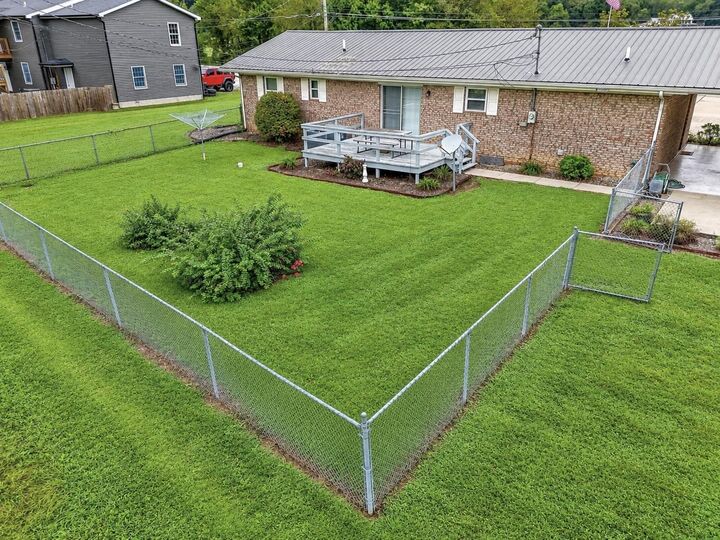
Beautifully maintained 3 bedroom, 2 full bath brick ranch offering timeless style, quality craftsmanship, and an abundance of space both inside and out. Located just outside city limits, this inviting home features beautiful Hardwood flooring in the family room, with custom built oak bookcases and a cozy gas fireplace, creating a warm and sophisticated gathering area. The spacious kitchen showcases solid surface countertops, beautifully detailed oak cabinetry, a convenient breakfast bar with seating, and an adjoining dining area with tile flooring and patio doors leading out to a back deck. A large laundry room provides excellent additional space with plenty of room to add pantry shelving or extra storage. The home offers 3 generously sized bedrooms, including a primary suite with its own private bathroom. Outside, enjoy the back deck overlooking a chain link fenced yard. A concrete breezeway provides an additional covered area perfect for entertaining or relaxing outdoors. Car enthusiasts, hobbyists, or anyone needing exceptional garage and storage will appreciate the impressive 3 car detached garage. A large horseshoe shaped concrete driveway provides abundant parking and easy access, completing this beautiful property that offers comfort, character, and functionality in one exceptional package. If you have been searching for a beautiful brick ranch home in a convenient location with plenty of space, this just might be the one you have been waiting for.

MLS #:
61267
Type
Single-Family Home
Year Built
1991
Style
Ranch
County
Carter County

Listed By

Pamela Wells, Century 21 Excellence
Source
ASHLAND AREA
Last checked Oct 10 2026 at 1:10 AM GMT+0000
Bathroom Details
Interior Features
  • Dishwasher
  • Microwave
  • Range-Electric
  • Water Heater/Electric
  • Refrigerator
  • Grg Door Opener
Property Features
  • Fireplace: Gas Log
  • Foundation: Crawl Space
Heating and Cooling
  • Heat Pump
  • Central
Exterior Features
  • Brick/Brick Veneer
  • Roof: Metal
Utility Information
  • Sewer: Public Water, Septic
Garage
  • Detached
Living Area
  • 2,188 sqft
Location
   
Calculate drive times to this property
 
Powered by INRIX® Drive Time

Powered by Walk Score®

Estimated Monthly Mortgage Payment

*Based on Fixed Interest Rate withe a 30 year term, principal and interest only

Listing price
Down payment
%
Interest rate
%
Mortgage calculator estimates are provided by C21 DeAnna Realty and are intended for information use only. Your payments may be higher or lower and all loans are subject to credit approval.
Disclaimer: Copyright 2026 Ashland MLS. All rights reserved. This information is deemed reliable, but not guaranteed. The information being provided is for consumers’ personal, non-commercial use and may not be used for any purpose other than to identify prospective properties consumers may be interested in purchasing. Data last updated 10/9/26 18:10
